+51 photos


4-Bedroom House with En-Suite, Garden, Pool, and Garage!
760 000€
- 5
- 4
- 3
- Usable: 165m2
- Floor: 230m2
- C.E.: A+
- Year: 2026
- Solar Orientation: East, West
- Ref: 67566-TEA260451
Location
Lisboa, Loures, Loures, Moninhos
Description
🏡 4-BEDROOM HOUSE WITH POOL | MONINHOS, LOURES
Contemporary architecture, comfort, and spacious living near Lisbon.
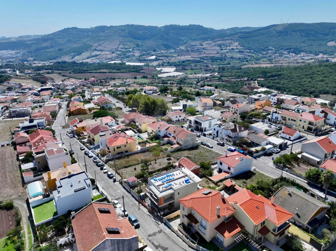
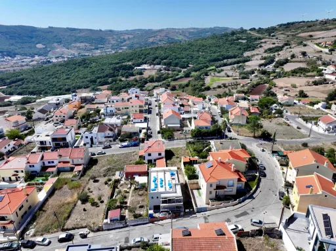
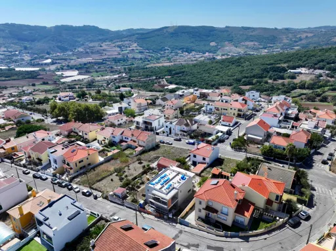
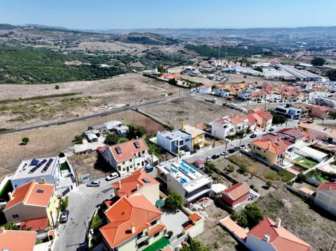
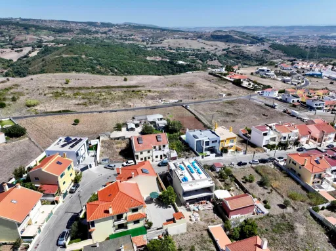
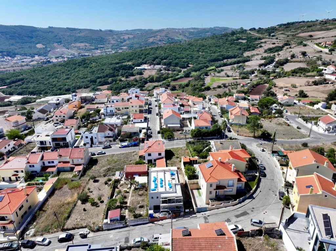
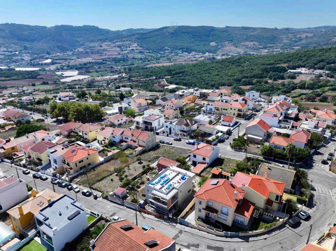
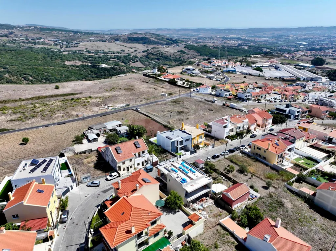
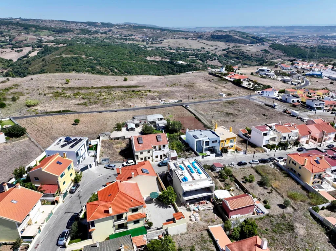
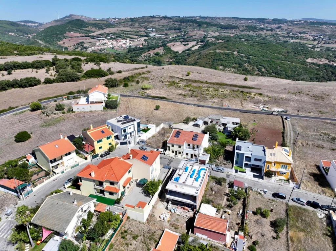
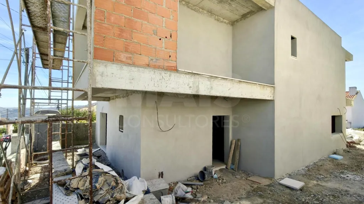
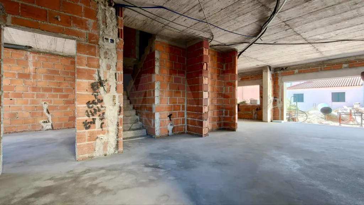
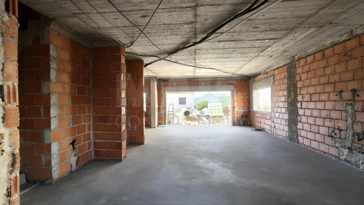
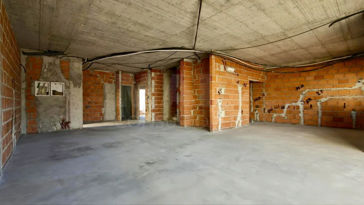
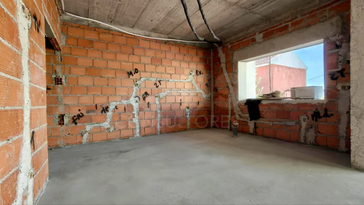
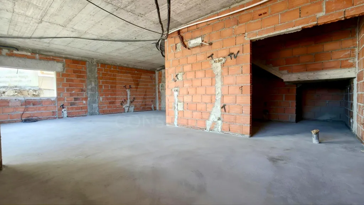
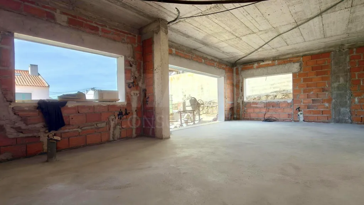
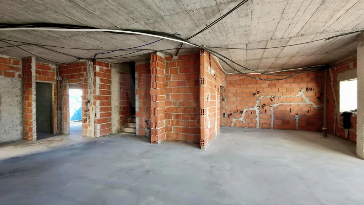
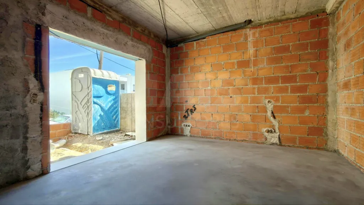
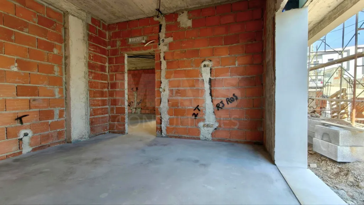
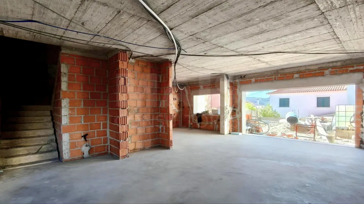
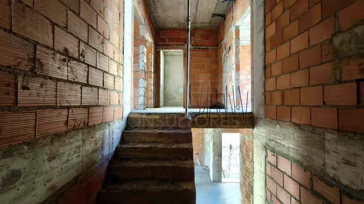
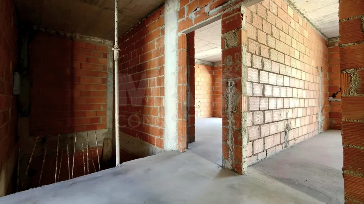
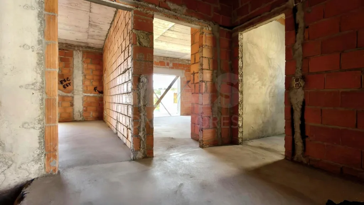
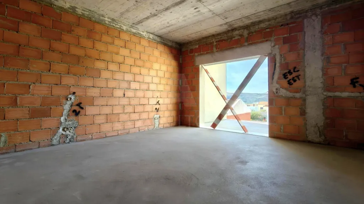
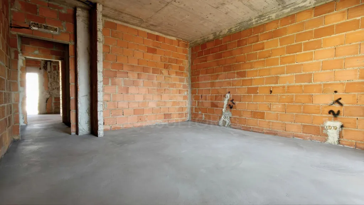
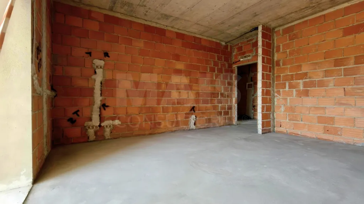
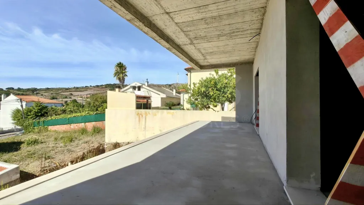
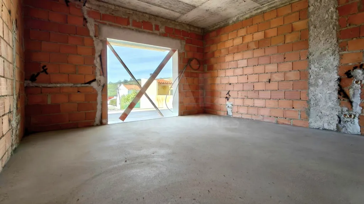
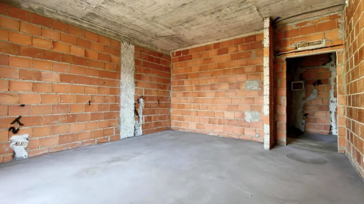
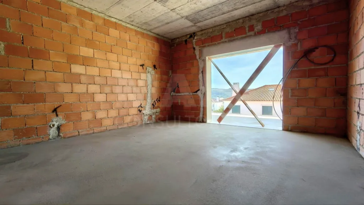
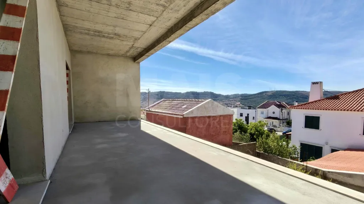
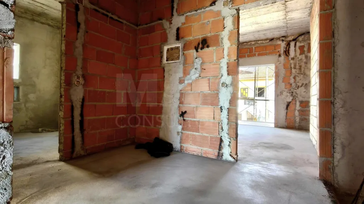
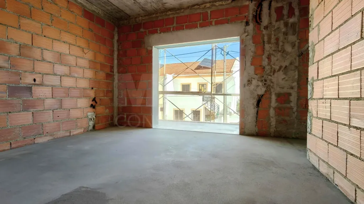
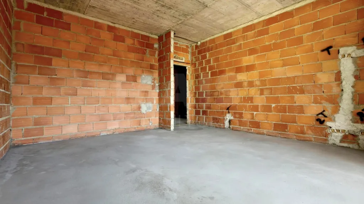
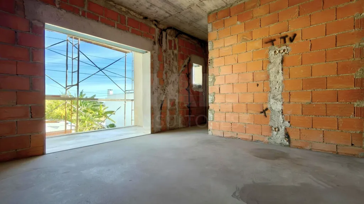
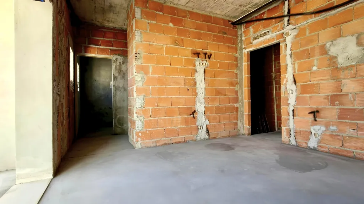
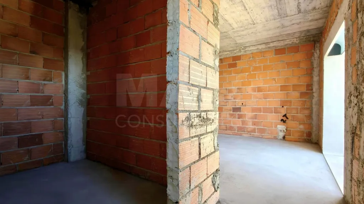
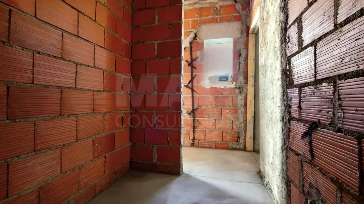
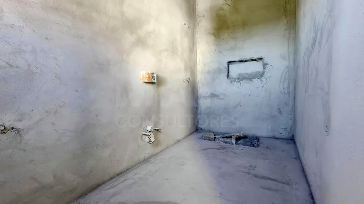
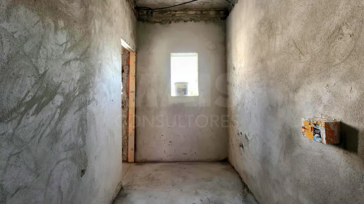
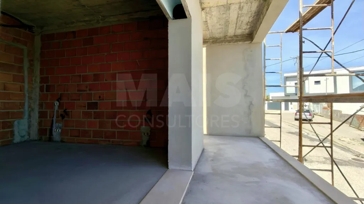
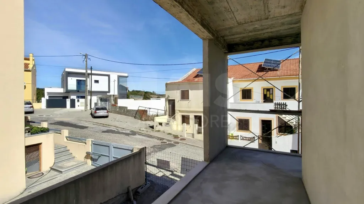
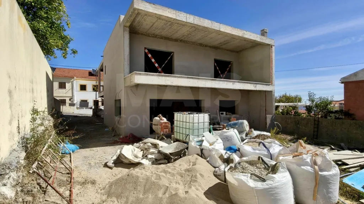
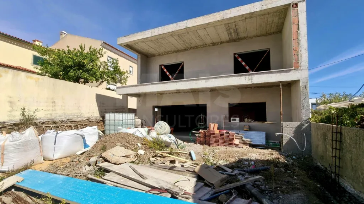
We present this 4-bedroom house, currently in an advanced stage of construction, located in Moninhos, Loures, in a quiet residential neighborhood.
Scheduled for completion in late 2026 / early 2027, it stands out for its modern design, generous spaces, and excellent use of natural light.
📐 KEY FEATURES
• 344 m² lot
• 230 m² gross floor area
• Usable area of 165 m²
• Two stories
• Four bedrooms, including one suite
• Three bathrooms
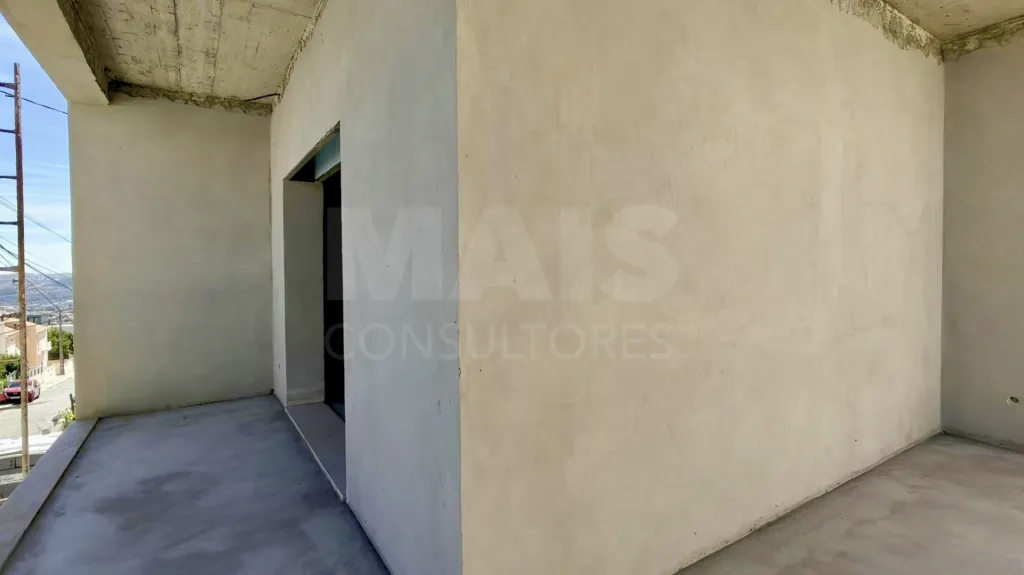
• Two balconies
• Private pool
• Parking annex with automatic gate
• Outdoor space prepared for a garden
On the ground floor, the living and dining room flow seamlessly into the kitchen in an open-concept layout, creating a spacious and functional environment for daily life and social gatherings. The kitchen features a pantry and access to a separate laundry room.
This floor also features a bedroom—ideal for an office or guest room—and a bathroom.
The upper floor features three bedrooms, including a suite with a walk-in closet, two bathrooms, and two balconies, maximizing natural light and the connection to the outdoors.
✨ PLANNED FINISHES AND APPLIANCES
🍽️ White kitchen with an island and drawers, built-in cabinets, and soft-close systems. Natural stone countertop, Teka sink, and Teka ARK939 faucet.
The Bosch appliance package includes a side-by-side refrigerator, built-in microwave, integrated dishwasher, range hood, cooktop, and oven, as well as a 9 kg washing machine.
🪵 Vinyl flooring throughout the interior, including the upper-floor bathrooms, with a solution suitable for wet areas. The ground-floor bathroom will have ceramic tile flooring, and the interior stairs will be wood-paneled.
🚪 Lacquered interior doors, built-in closets in the locations specified in the plans, and a walk-in closet with hanging rods, shelves, and drawers.
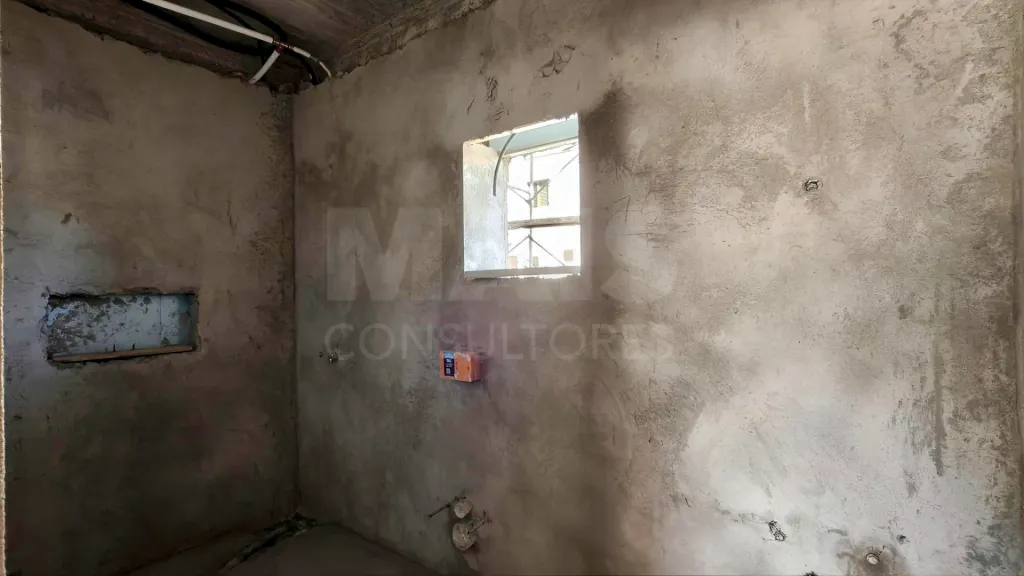
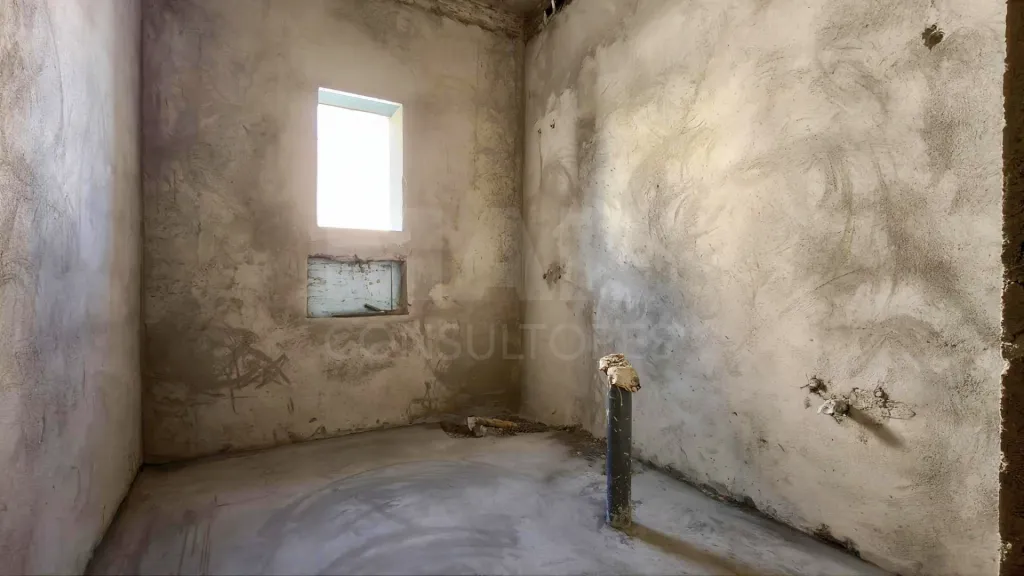
🚿 Three bathrooms with storage cabinets, mirrors, lighting, shower pans, and tempered glass shower enclosures. Ceramic tile flooring in wet areas.
🪟 PVC window frames, gray on the exterior and white on the interior, with double-pane glass, complemented by electric blinds in dark gray aluminum.
❄️ Air conditioning system with two units in total.
☀️ 300-liter Midea thermosiphon domestic hot water heating system.
🏡 Facades in shades of white and gray, with accents of decorative “Stonepanel Silvestre” stone by Cupa Stone, and a brown PVC front door.
🌿 Outside, the pool and recreational areas are perfect for enjoying family time, with space set aside for a garden, the landscaping of which is included. The balconies will have non-slip flooring, and the parking annex will feature an automatic gate.
📍 LIVING IN MONINHOS – LOURES
A location that combines residential tranquility with proximity to Lisbon, shops, schools, and services, benefiting from access to the A8, CREL, and CRIL highways.
A home designed for those looking for a new house, with functional spaces, modern amenities, and an outdoor area to enjoy year-round.
📞 Contact me for more information and to schedule your visit!
📌 INFORMATION NOTE:
The information provided is for illustrative purposes only, is not contractually binding, and is subject to confirmation. The finishes and amenities described correspond to the current specifications; however, certain materials, models, and solutions—particularly those related to the pool’s finishes and systems—are still to be defined or confirmed with the builder. Work on the garden is limited to preparing the space. Prices, availability, or property features are subject to change without prior notice. For more information or clarification, please contact the responsible consultant or our agency.
Attributes
- Double glazed windows
- Dishwasher
- Equipped Kitchen
- Washing machine
- Parking Included
- Pool
- Balcony
- Pre-installation of Air Conditioning
- Solar Panels
- Laundry
- Countryside/Sierra View
- Garden
- Backyard/Garden
- Thermal Insulation
- Acoustic Insulation
- Exterior Views
- Quiet Place
- Suite
- Pantry
- Good Solar Exposure
- Built-in wardrobe
Divisions
BlueprintsFloor name: House Floor 0
| Division | Area | Note |
|---|---|---|
| Bedroom | 15.00m2 | |
| Room | 43.10m2 | |
| Open Space | 56.30m2 | |
| Kitchen | 13.20m2 | |
| Laundry | 5.04m2 | |
| WC | ||
| Pool | 15.00m2 | |
| Box | 20.90m2 |
Floor name: House Floor 1
| Division | Area | Note |
|---|---|---|
| Suite | 26.23m2 | Suite Master |
| Bedroom | 22.00m2 | |
| Bedroom | 22.00m2 | |
| WC | 6.08m2 | |
| Balcony | 9.25m2 | |
| Balcony | 10.50m2 |
